

House Map Design Nepal – Naksha Pass Approved Plans
Before any construction can begin in Nepal, you need an approved house map – what’s formally called a naksha pass. It’s not just a formality. It’s the document that determines how your home sits on your land, how many floors you can build, and whether your residential house plan in Nepal is safe enough to stand for generations.
At SKR Groups, house map design is where every project starts. Based in Sanepa, Lalitpur, we create precise, municipality-approved building permit designs for homeowners and developers across Kathmandu Valley – Kathmandu, Lalitpur, Bhaktapur, Kirtipur, and beyond. Whether you’re building a single-storey home on a small plot or a multi-floor duplex on sloped land, our architect house design Kathmandu team creates plans that fit your actual land – not a generic template.
What You Get in a House Map from SKR Groups
The most common reason a naksha pass gets rejected or delayed is an incomplete drawing set. Our packages are designed to cover everything the municipality needs for approval and everything your construction team needs to build accurately – get approval without delays, first submission:
- Floor plan drawings for every storey – room layout, dimensions, door and window placement, and circulation flow
- Site plan – showing how the building sits on your plot with setbacks, boundary lines, and access clearly marked
- Elevation drawings – all four faces of the building, showing height, fenestration, and house blueprint Nepal exterior finish
- Section drawings – vertical cut-throughs showing floor heights, staircases, and structural elements
- Structural layout – column grid, beam positions, and foundation plan prepared in coordination with our structural engineers
- Municipality submission package – all house design drawings Nepal stamped by a Nepal Engineering Council-registered engineer, ready for ward office or EBPS (Electronic Building Permit System) online submission
For complex projects, we also provide electrical schematic layouts, plumbing route drawings, and a detailed BOQ to support your budget planning.
GET A FREE QUOTE!
or Call us at 9802853876
Trusted by Thousands of Happy Customers
Don’t just take our word for it—check our 4.9/5⭐ Google reviews! Customers love our quick response time, honest pricing, and professional service.

House Map Design for Every Building Type
We design residential house plans in Nepal for the full range of building types found across Kathmandu Valley.
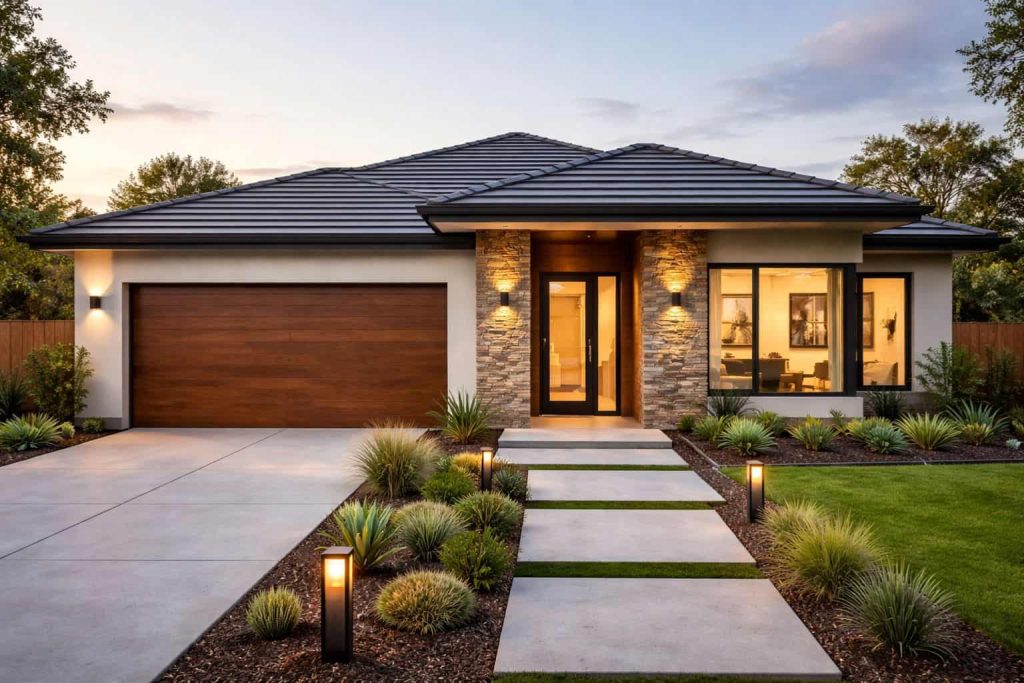
Single-Storey House Design
Compact, efficient, and the most affordable option for smaller plots. We design single-storey architect house design Kathmandu plans that maximise every square foot – thoughtful room placement, natural light, and clear ventilation – while staying well within Lalitpur and Kathmandu municipality ground coverage limits: no wasted space, no back-and-forth with the ward office.
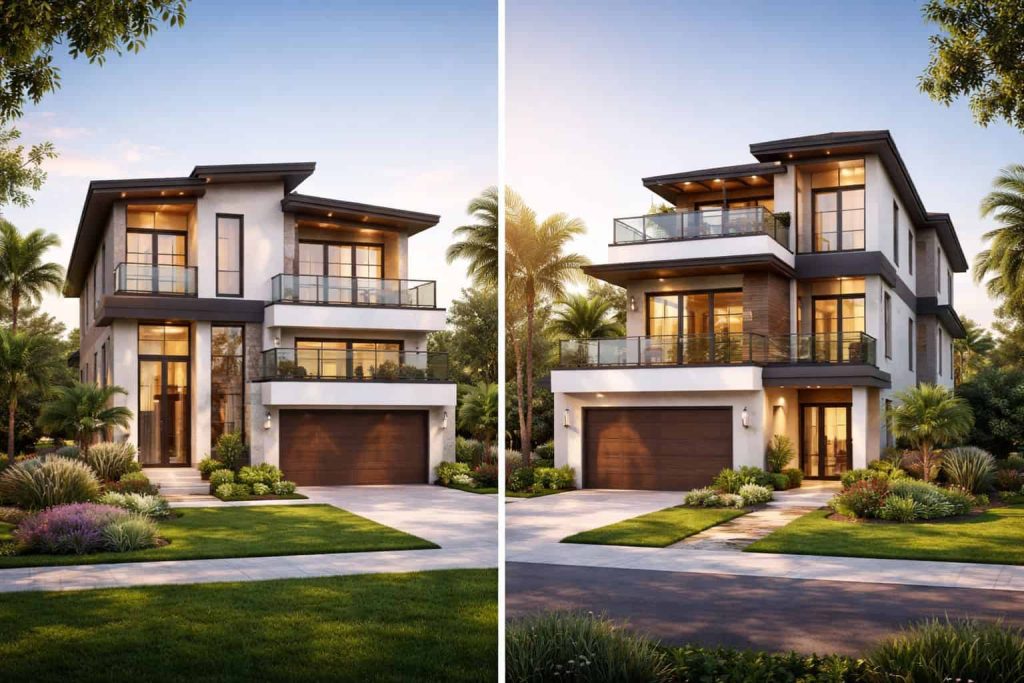
2-Storey and 2.5-Storey House Design
The most common choice for families building in Kathmandu Valley. Building vertically gives you more living space on a limited plot, without the expensive complications of over-extending your ground coverage. Our architects plan these layouts so the ground floor handles shared family spaces naturally, and the upper floors give everyone genuine privacy.
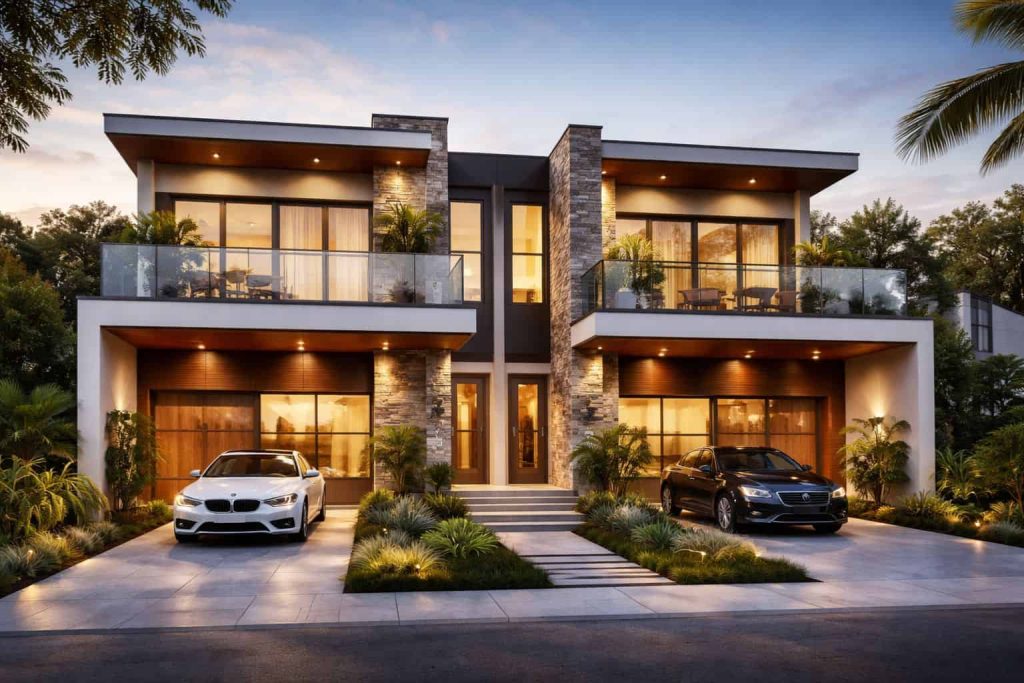
Duplex House Design
Ideal for extended families who want separate living units under one roof, or homeowners looking to generate rental income. We design duplex house design Nepal plans with separate entrances, independent utilities where needed, and structural layouts suited to Nepal’s building regulations.
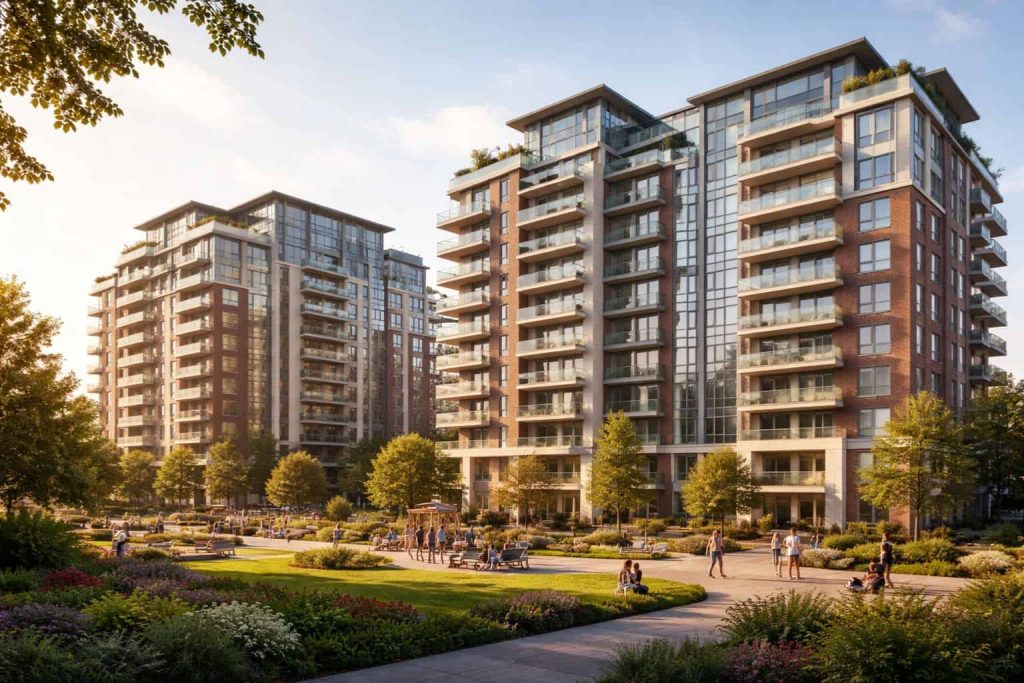
Multi-Storey Residential Buildings (3+ Floors)
For taller residential projects and apartment buildings, our team handles the full building permit design in Nepal and the structural drawing set. Multi-storey designs in Nepal require detailed NBC compliance work. We manage this as part of the standard service.
Semi-Commercial and Mixed-Use Buildings
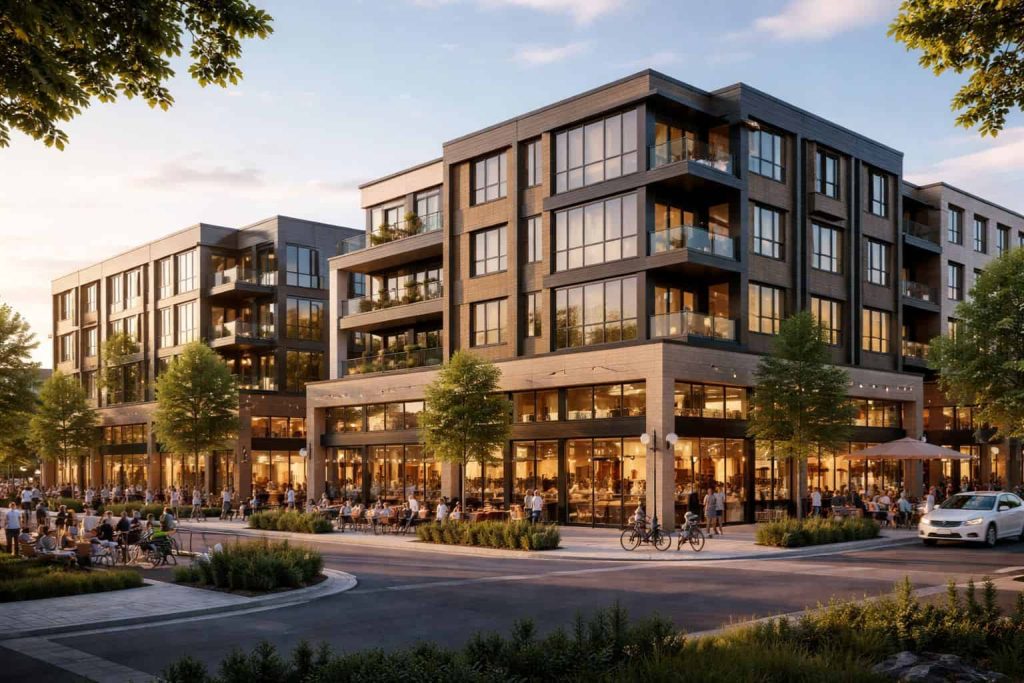
Planning a ground-floor shop or office with residential units above? A common building type across Kathmandu Valley. We design the combined layout with municipality compliance built in from day one, so you’re not making expensive corrections after submission.
Designs for Sloped or Irregular Plots
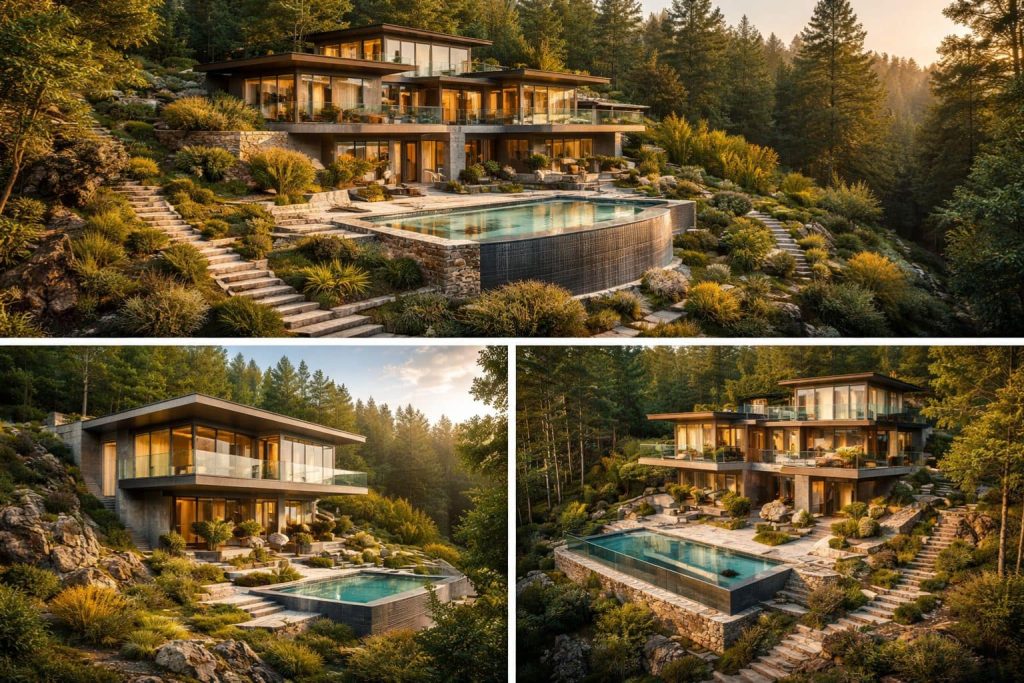
A significant number of plots in Kathmandu Valley are on slopes, corners, or irregular shapes. We design split-level layouts, retaining wall-integrated plans, and staggered house blueprints in Nepal that work with your land, not against it. If you’ve been told your land is too difficult to build on, talk to us before deciding anything.
How the Naksha Pass Process Works With SKR Groups?
From your first call to the day you hold an approved house design drawing Nepal, here’s exactly what happens:
Step 1 – Site Visit and Consultation:
We visit your plot (or review your Lalpurja and site survey documents remotely) and discuss your requirements — number of rooms, floors, design style, budget, and specific needs like Vastu orientation or accessibility.
Step 2 – Design Brief:
Our architect house design Kathmandu team creates a brief based on your plot dimensions, applicable FAR and ground coverage limits, and local municipality bylaws for your ward. You confirm before drafting begins.
Step 3 – Draft House Map:
We prepare the full residential house plan Nepal drawing set — floor plans, elevations, sections, site plan, and structural layout. You receive the first draft within the agreed timeline.
Step 4 – Revisions:
We work through feedback round by round until the design is exactly right. Minor revisions are included in the standard package.
Step 5 – Municipality-Ready Final Package:
The final drawing set is stamped by our Nepal Engineering Council-registered engineer. We support both traditional ward office submissions and EBPS building permit design online applications in Kathmandu, Lalitpur, and Bhaktapur.
Typical timeline: 2 to 4 weeks for final approved drawings. Municipality review adds 4 to 8 weeks depending on the ward.
Note: All drawings produced and stamped by Nepal Engineering Council (NEC)-registered architects and civil engineers on our in-house team. With projects across Lalitpur, Kathmandu, Bhaktapur, and Kirtipur since 2075 B.S., we know the specific requirements of each municipality ward.
Every Map We Design Is NBC-Compliant and Earthquake-Safe
Our in-house structural engineers review every house blueprint Nepal produced by SKR Groups to confirm full compliance with Nepal National Building Code seismic design requirements – column grids, beam positions, foundation depth, and tie-beam placement all verified before the drawings leave our office. Your approved plans won’t just pass municipality review; they’ll reflect a structure that’s actually safe to build and live in.
FAQs About House Map Design Nepal
What services does SKR Groups provide?
SKR Groups provides comprehensive construction and architectural services including 3D house modelling, house map design, architectural design, engineering project management, and renovation or remodeling. We offer complete project support from initial planning and design to construction supervision and final delivery.
What are common Nepali house design styles?
Common Nepali house design styles include modern flat-roof homes, contemporary 2–3 storey RCC houses, traditional Newari-style homes, and bungalow designs. Most urban homes focus on earthquake-resistant and space-efficient layouts.
How long does the naksha pass process Nepal take?
Drawing preparation and engineer stamping takes 2 to 4 weeks with SKR Groups. After submission, Lalitpur Metropolitan City and Kathmandu Metropolitan City typically take 4 to 8 weeks for review. Using EBPS online submission can reduce back-and-forth time significantly.
Can I get a house map design without hiring SKR Groups for full construction?
Yes, absolutely. Many of our clients hire us only for the house map, some use the approved house design drawings in Nepal to brief their own contractor. There’s no obligation to do more than you need.
What documents do I need to start my house blueprint Nepal?
Lalpurja (land ownership certificate), a recent land survey or trace map, citizenship copy, and land tax clearance. If some documents aren’t ready yet, we can start with a consultation and finalise the drawings once everything is in order.
Can SKR Group design for a sloped or irregular plot in Kathmandu Valley?
Yes, and we’ve done many. We design split-level layouts, retaining wall-integrated plans, and corner-plot residential house plans that work with your land’s natural shape. Unusual plots are common in Kathmandu Valley, not the exception.
Do you factor in Vastu guidelines in the house map design?
We can, yes. Let us know at the consultation stage. Our architects incorporate Vastu principles wherever plot dimensions and municipal regulations allow, without compromising structural integrity or NBC compliance.
What is EBPS and do you support online naksha pass submissions?
EBPS is the Electronic Building Permit System for digital naksha pass applications used in Kathmandu, Lalitpur, and Pokhara. Yes, SKR Groups prepares all house design drawings Nepal in EBPS-compatible format and supports online submission for clients in participating municipalities.